


Skip to content

Land-for-flats · Build-to-sell

Real Estate Development

We assess land potential and prepare development plans for land-for-flats and build-to-sell projects.

Real Estate Development

From land potential to a project plan.

We review zoning, location and costs to identify an appropriate development model. The landowner’s share, scope and target schedule are set out in writing, with design, permits and construction coordinated around the agreed plan.

Two models for your land

Land-for-flats

The landowner’s share, unit allocation and handover schedule are agreed in the contract. Design, permits and construction are planned around these terms.

Build-to-sell

Land, project costs and market conditions inform the development, construction and sales plan.

Process

How we work

  1. Land assessment

    Review of zoning, floor-area ratio and location.

  2. Feasibility

    Development model, unit count and cost assessment.

  3. Design & permits

    Coordination with architects and engineers on design and approvals.

  4. Construction

    Monitoring shell and finishing works, with regular updates.

  5. Occupancy & handover

    Coordination of occupancy and title procedures, final checks and handover.

Preparing for a land assessment

Information for the first discussion

Share the location, block and parcel references, and approximate area of the land. Include zoning information and existing project details if available. Let us know whether you are considering a land-for-flats or build-to-sell model so the discussion starts with the right scope. A complete set of documents is not needed for the initial discussion.
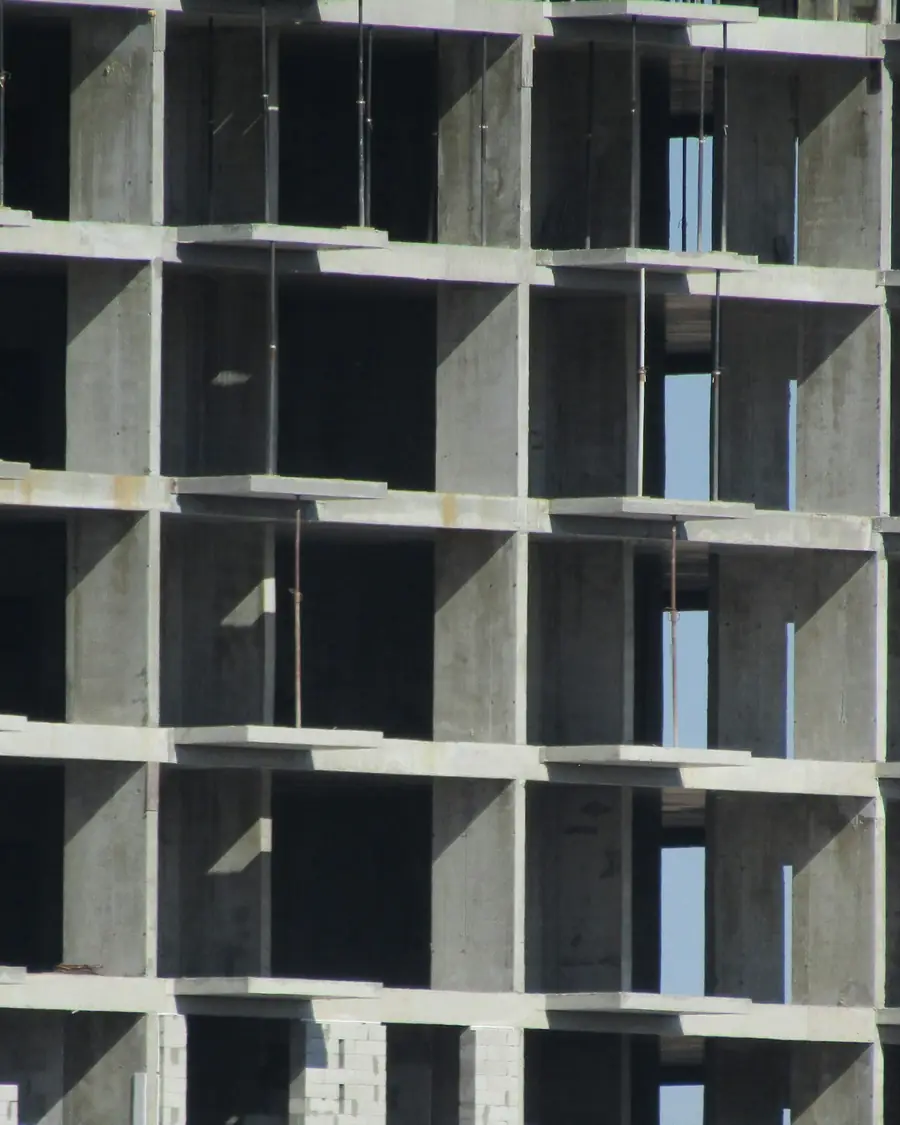
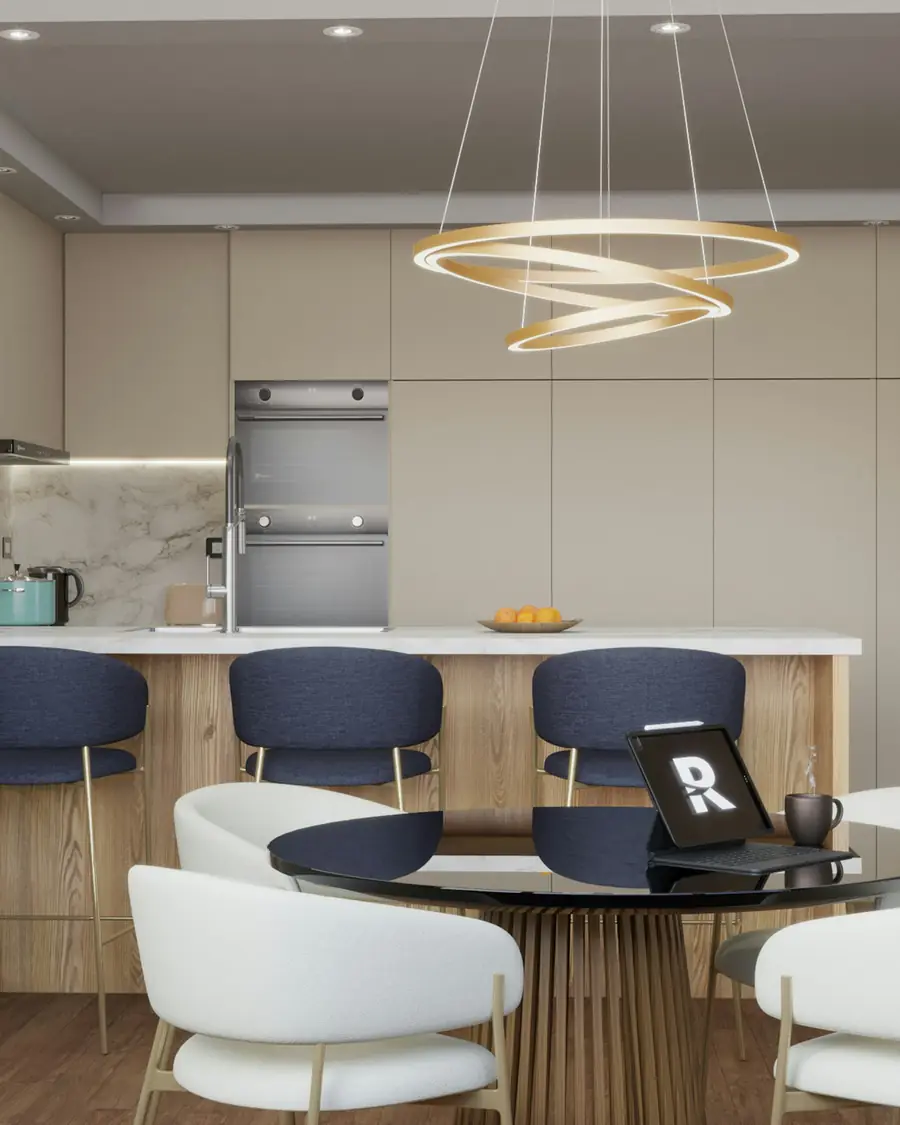
Development model and allocation

Planning conditions, land characteristics, costs and project objectives are assessed together. For land-for-flats projects, the share ratio, unit allocation and target handover terms are defined through this review. No single ratio or schedule applies to every plot; the terms are set out in a project-specific contract.

Let's discuss your project

LAND GUIDE

Start with the numbers.

Calculate floor area from a stated emsal, compare sharing scenarios and find official sources for missing information.

Open land calculator →

Give your project a solid start.

Property development, construction or refurbishment. Let’s discuss your project and establish a clear path to delivery.

Discuss your project